Metal Expo 2025
- Fair
- Metal Expo
- Year
- 2025
- Sector
- Iron & steel
- Imagery
- 3D render + site photos
01Observation
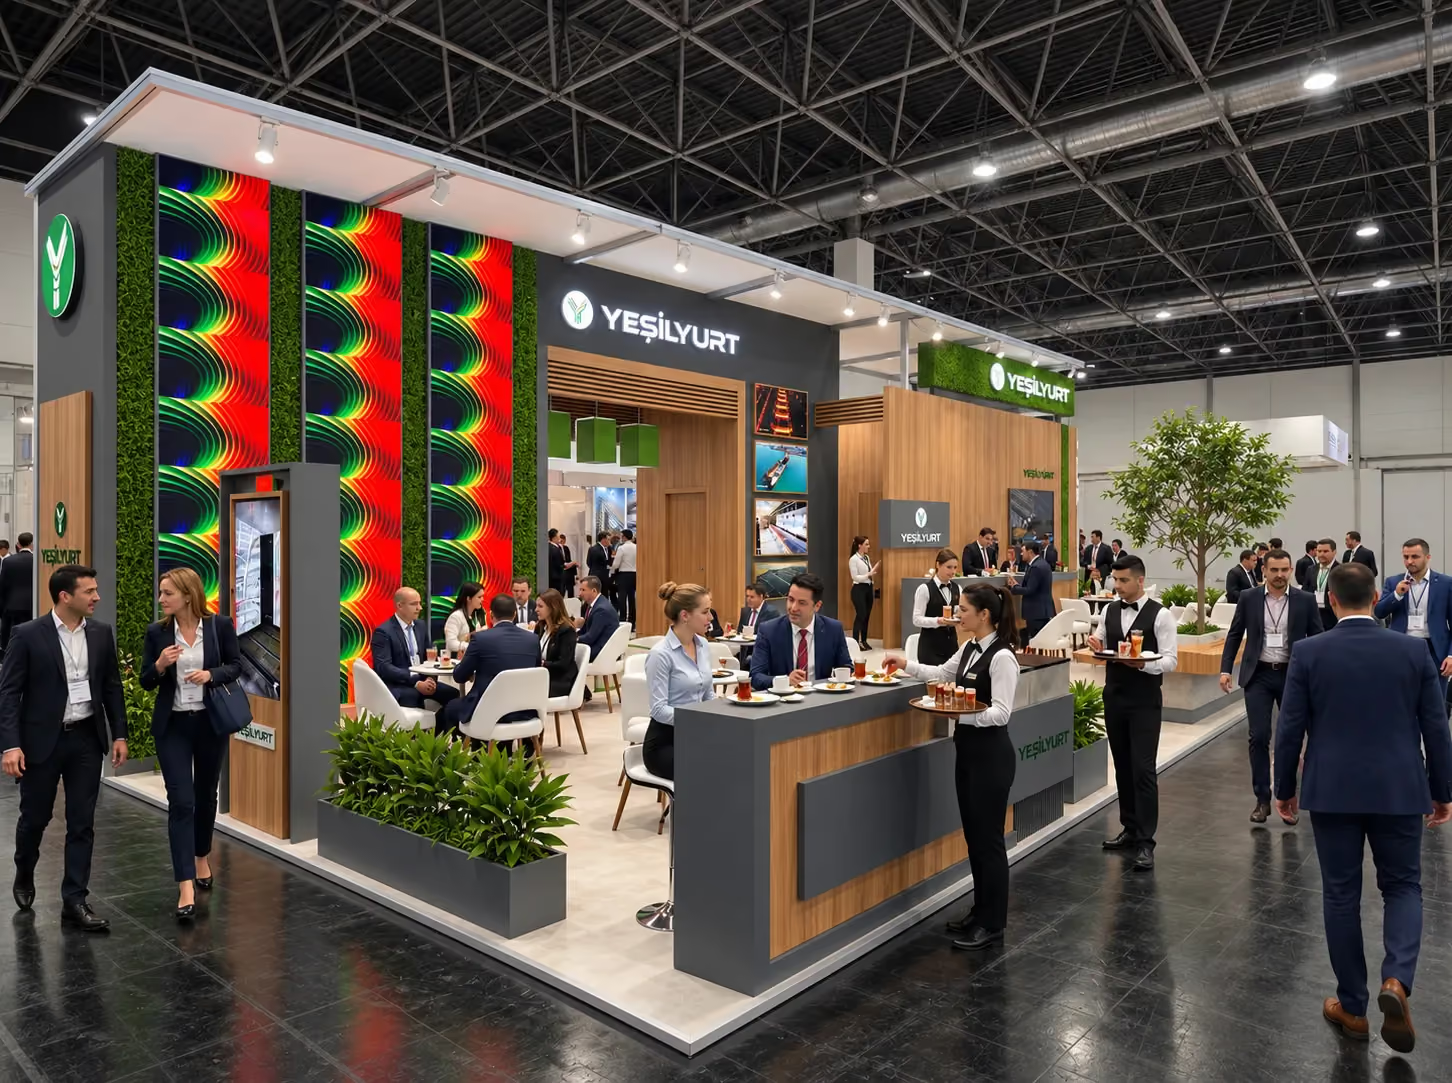
In the dense environment of a metal industry exhibition, visibility begins not simply with a tall façade, but with how the stand is perceived from different directions. We therefore developed a layout that could be read at a glance, invite visitors in and make its different areas feel part of one coherent whole.
02Solution
The architectural composition was built around timber volumes at different heights, connected by open passages that keep the space visually accessible. Rather than relying on the logo alone, we integrated strong digital surfaces into the architecture itself, balancing them with green elements, natural textures and a central landscape feature. Open seating areas were positioned to support meetings and encounters without interrupting the flow of visitors.
03Implementation
The different scales and material transitions defined in the design were carried through into the built space as one coherent composition. The strong geometry of the façades, the rhythm of the digital surfaces and the sequence between open and enclosed areas remained consistent throughout. As a result, the stand presents different perspectives while maintaining a clear architectural identity.
From drawing to site
The same stand: 3D render and as built at the fair.
04Result
The stand functioned not simply as a visible presence within the exhibition, but as a space for communication and hospitality. Architecture, brand communication and usability came together as one coherent experience.