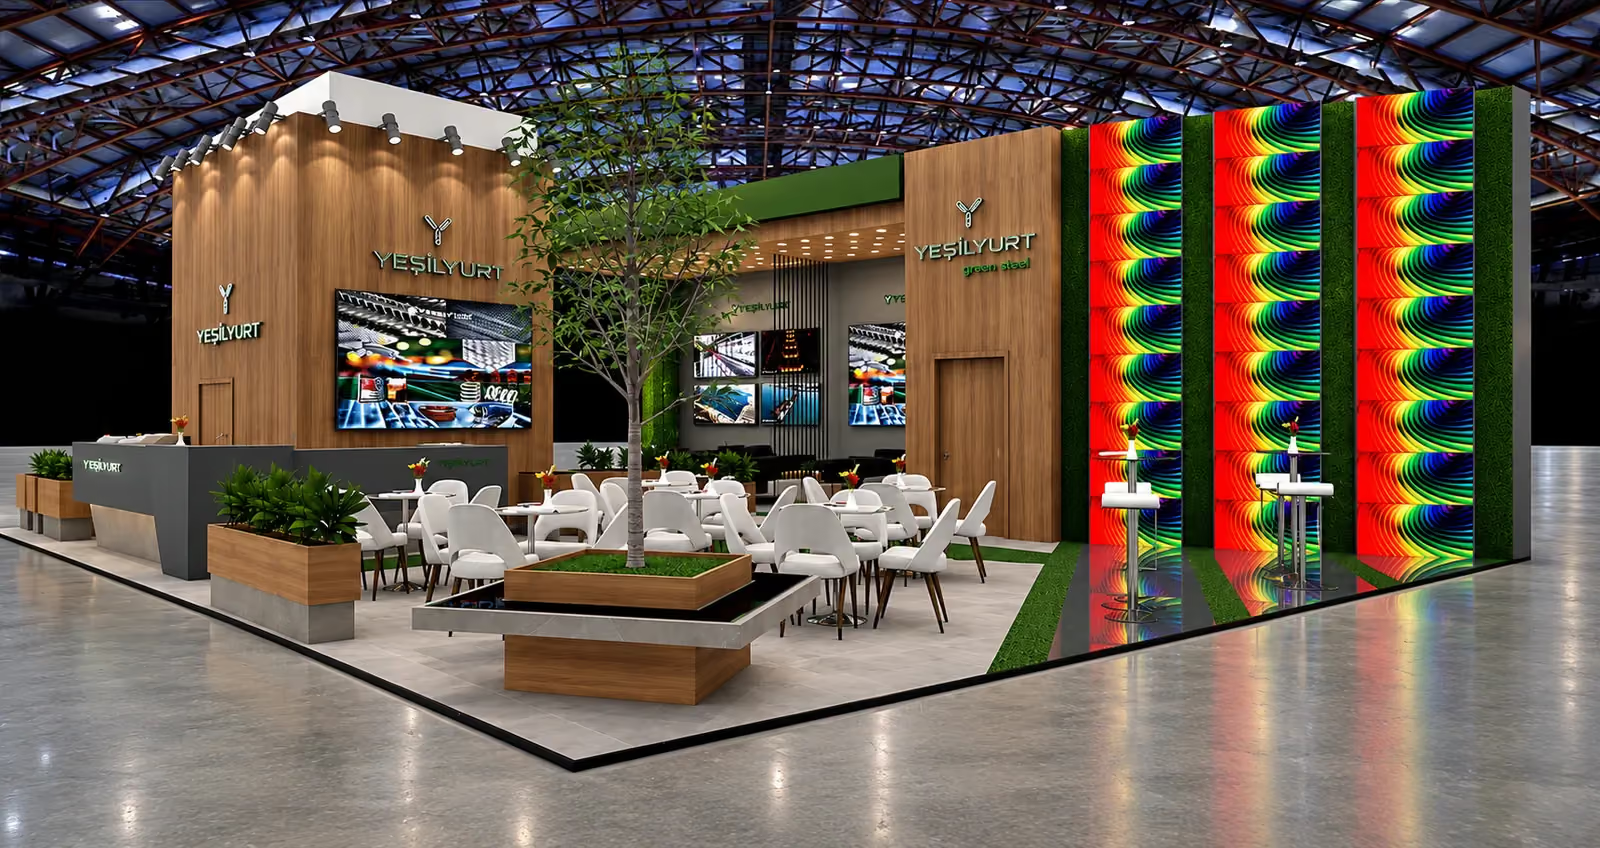
Wire & Tube 2025
- Fair
- Wire & Tube
- Year
- 2025
- Sector
- Iron & steel
- Imagery
- 3D render + site photos
01Observation
At a dense and highly technical exhibition such as Wire & Tube, being easy to navigate is as important as being instantly recognizable. We therefore approached the stand not simply as a display area, but as an architectural whole that could be clearly read from different directions.
02Solution
Taking the dynamics of the industry and the way the exhibition space is experienced into account, we developed a strong architectural language beyond conventional booth façades. The warmth of wood and the brand’s green became defining elements, while open passages and bold frames naturally guided visitors into the space. Product and brand imagery were integrated through vertical display surfaces that create rhythm throughout the stand.
03Implementation
The architectural language established in the design was carried through to the built space with the same clarity and consistency. From the façades and interior elements to lighting and visual surfaces, every component remained part of the same design approach, translating the original composition into the exhibition floor.
From drawing to site
The same stand: 3D render and as built at the fair.
04Result
The finished stand established its own architectural presence within the exhibition flow. The brand expressed itself not only through its products, but through the space built around them.